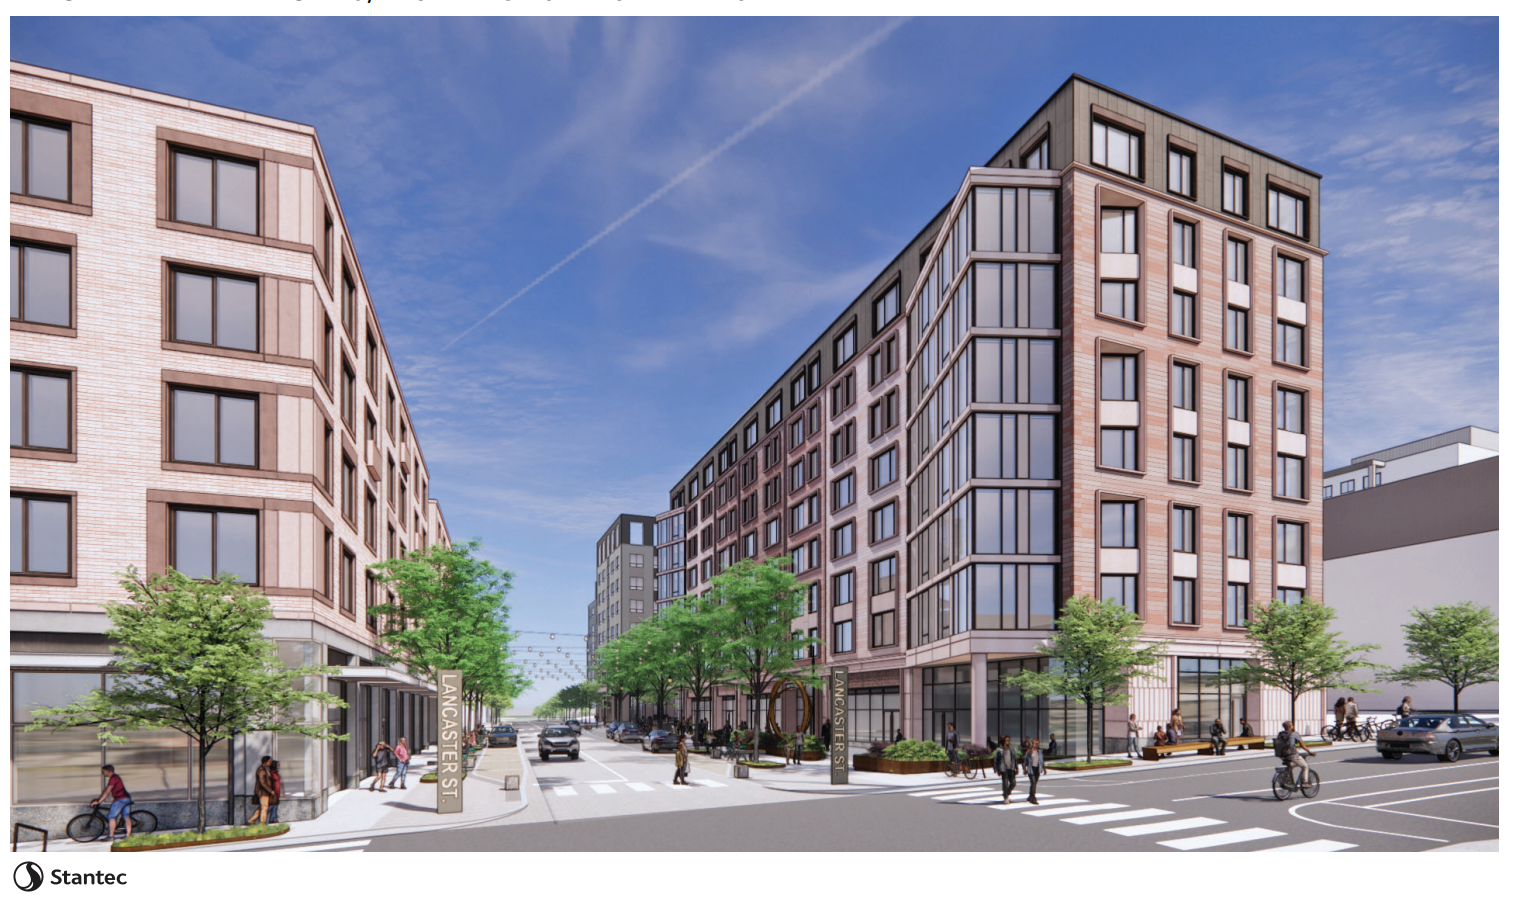
All projects / 196 Lancaster Street
196 Lancaster Street
Scope of Work
"West Bayside Master Development Plan" Phase 2 includes the redevelopment of 196 Lancaster Street into an 8-story building featuring market-rate housing (123 units) and ground level retail spaces (5,000 SF).
Project details
- Market Rate Units
- 123
- Location
- 196 Lancaster St Portland
- Phase
- Concept
- Building type
- Apartment
- Build Type
- New
- Stories
- 8
- Estimated completion
- 2030
- Developer
- Reveler Development
- Civil engineer
- Acorn Engineering
- Landscape architect
- Stantec
Project sources
Project images