All projects / 61 Preble Street
61 Preble Street
Scope of Work
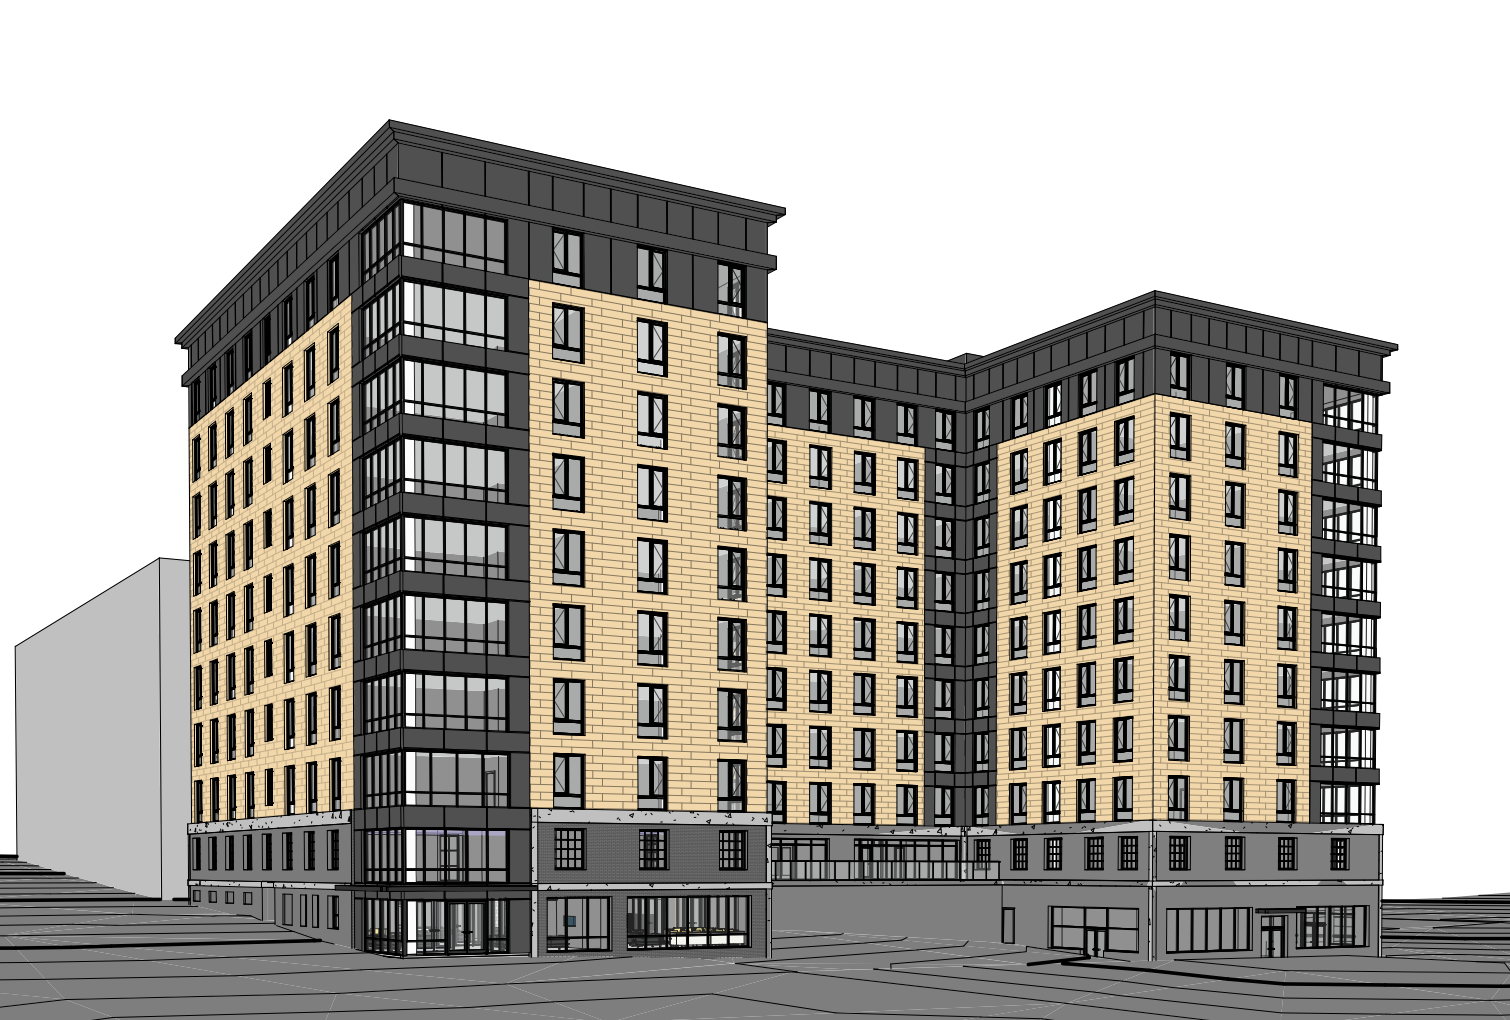
"West Bayside Master Development Plan" Phase 1B: 10-story building featuring a ground-level retail/commercial space with 217 residential units above; with a courtyard with space for outdoor commercial use as well as residential amenities. The Planning Board voted to approve the site plan on June 24, 2025, subject to eight conditions requiring final coordination with city departments and an affordable‑housing agreement.
Project details
- Market Rate Units
- 217
- Location
- 61 Preble St Portland
- Phase
- Design
- Building type
- Apartment
- Build Type
- New
- Stories
- 10
- Estimated completion
- 2030
- Developer
- Reveler Development
- Architect
- Market Square Architecture
- Civil engineer
- Acorn Engineering
Project sources
Project images