All projects / Boys & Girls Clubs of Southern Maine (BGCSM)
Boys & Girls Clubs of Southern Maine (BGCSM)
Scope of Work
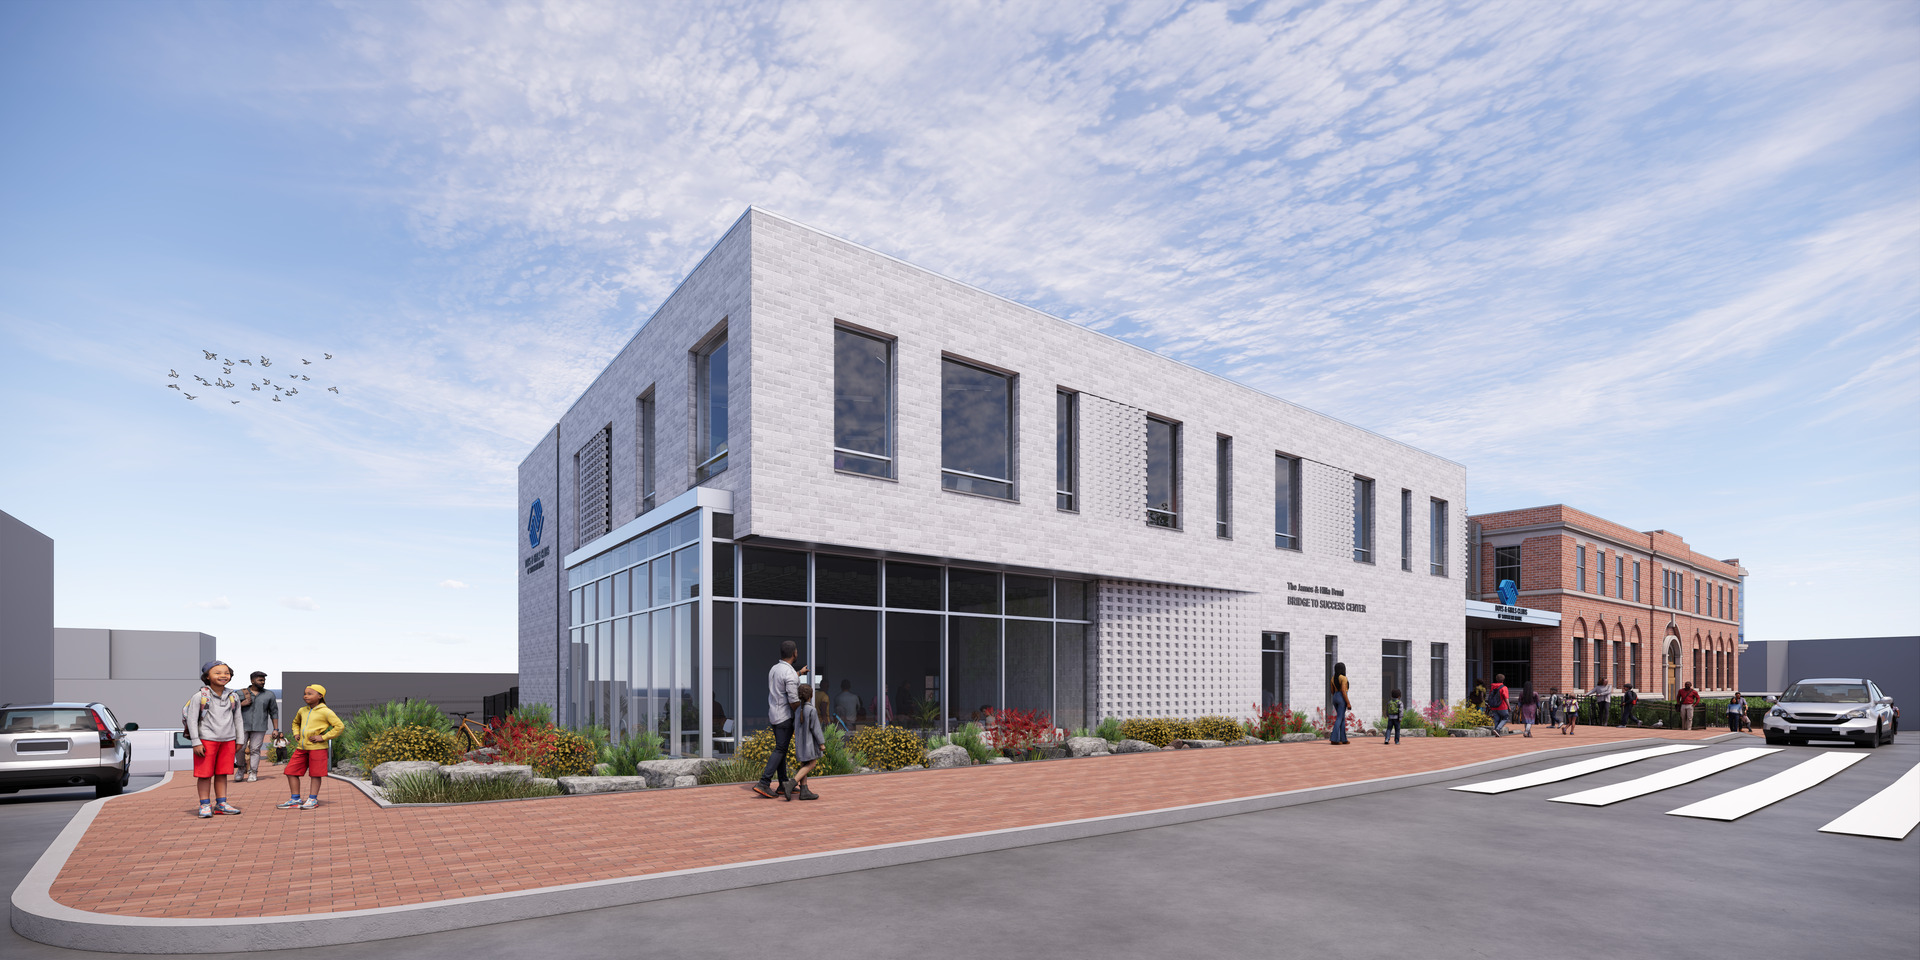
The 16,000-SF addition will have spaces for academics, arts, health and wellness. There will also be three garage bays for hands-on training in the trades. This transformative project will double capacity, allowing up to 500 kids and teens to be supported daily. As part of the proposal, BGCSM donated a parcel of land on Cedar Street where Avesta Housing is developing (see Dashaway Commons) 30 affordable housing units, ensuring the replacement and expansion of affordable housing as part of the overall campus redevelopment.
Project details
- Location
- 9 Cedar St Portland
- Phase
- Design
- Building type
- Community Facility
- Build Type
- New
- Stories
- 2
- Construction cost
- $15,000,000
- Estimated completion
- 2028
- Developer
- Boys & Girls Clubs of Southern Maine
- Architect
- SMRT
- Civil engineer
- SMRT
- Landscape architect
- SMRT
- Structural engineer
- SMRT
- MEP engineer
- SMRT
- General contractor
- Wright-Ryan Construction
Project sources
Project images