All projects / Cross Street Condos - Phase 2
Cross Street Condos - Phase 2
Scope of Work
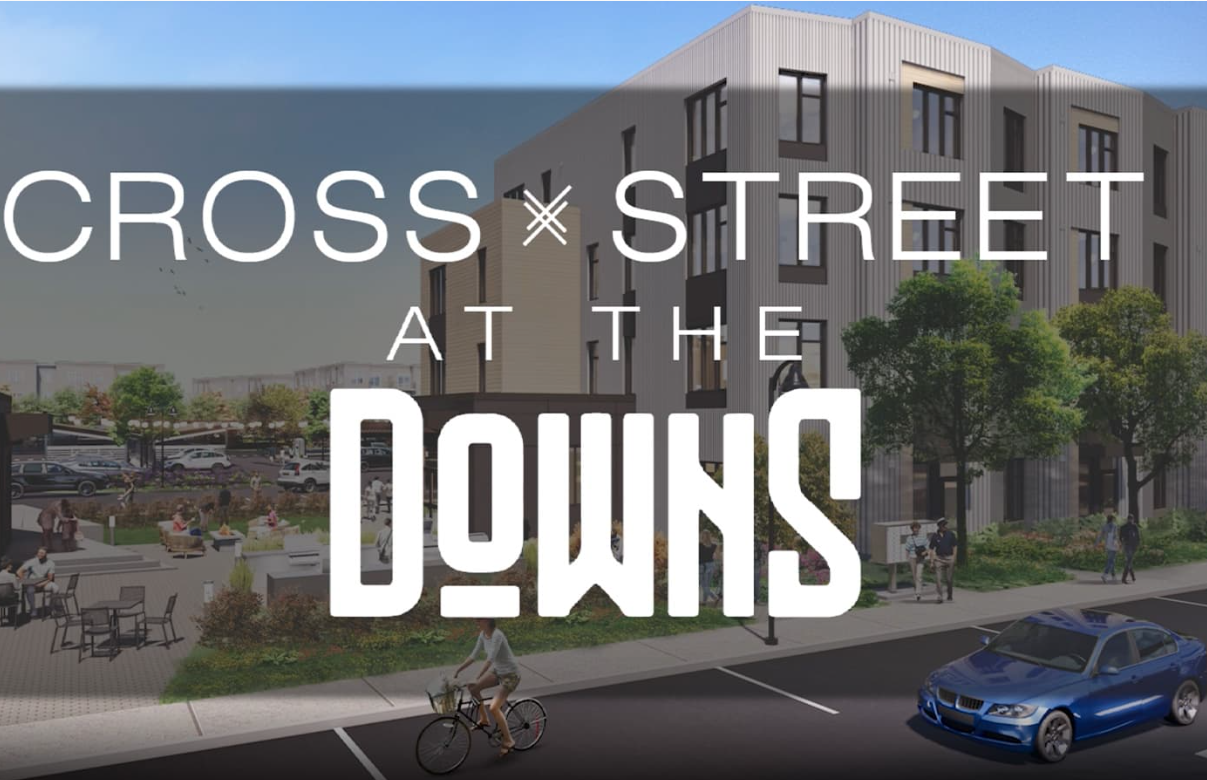
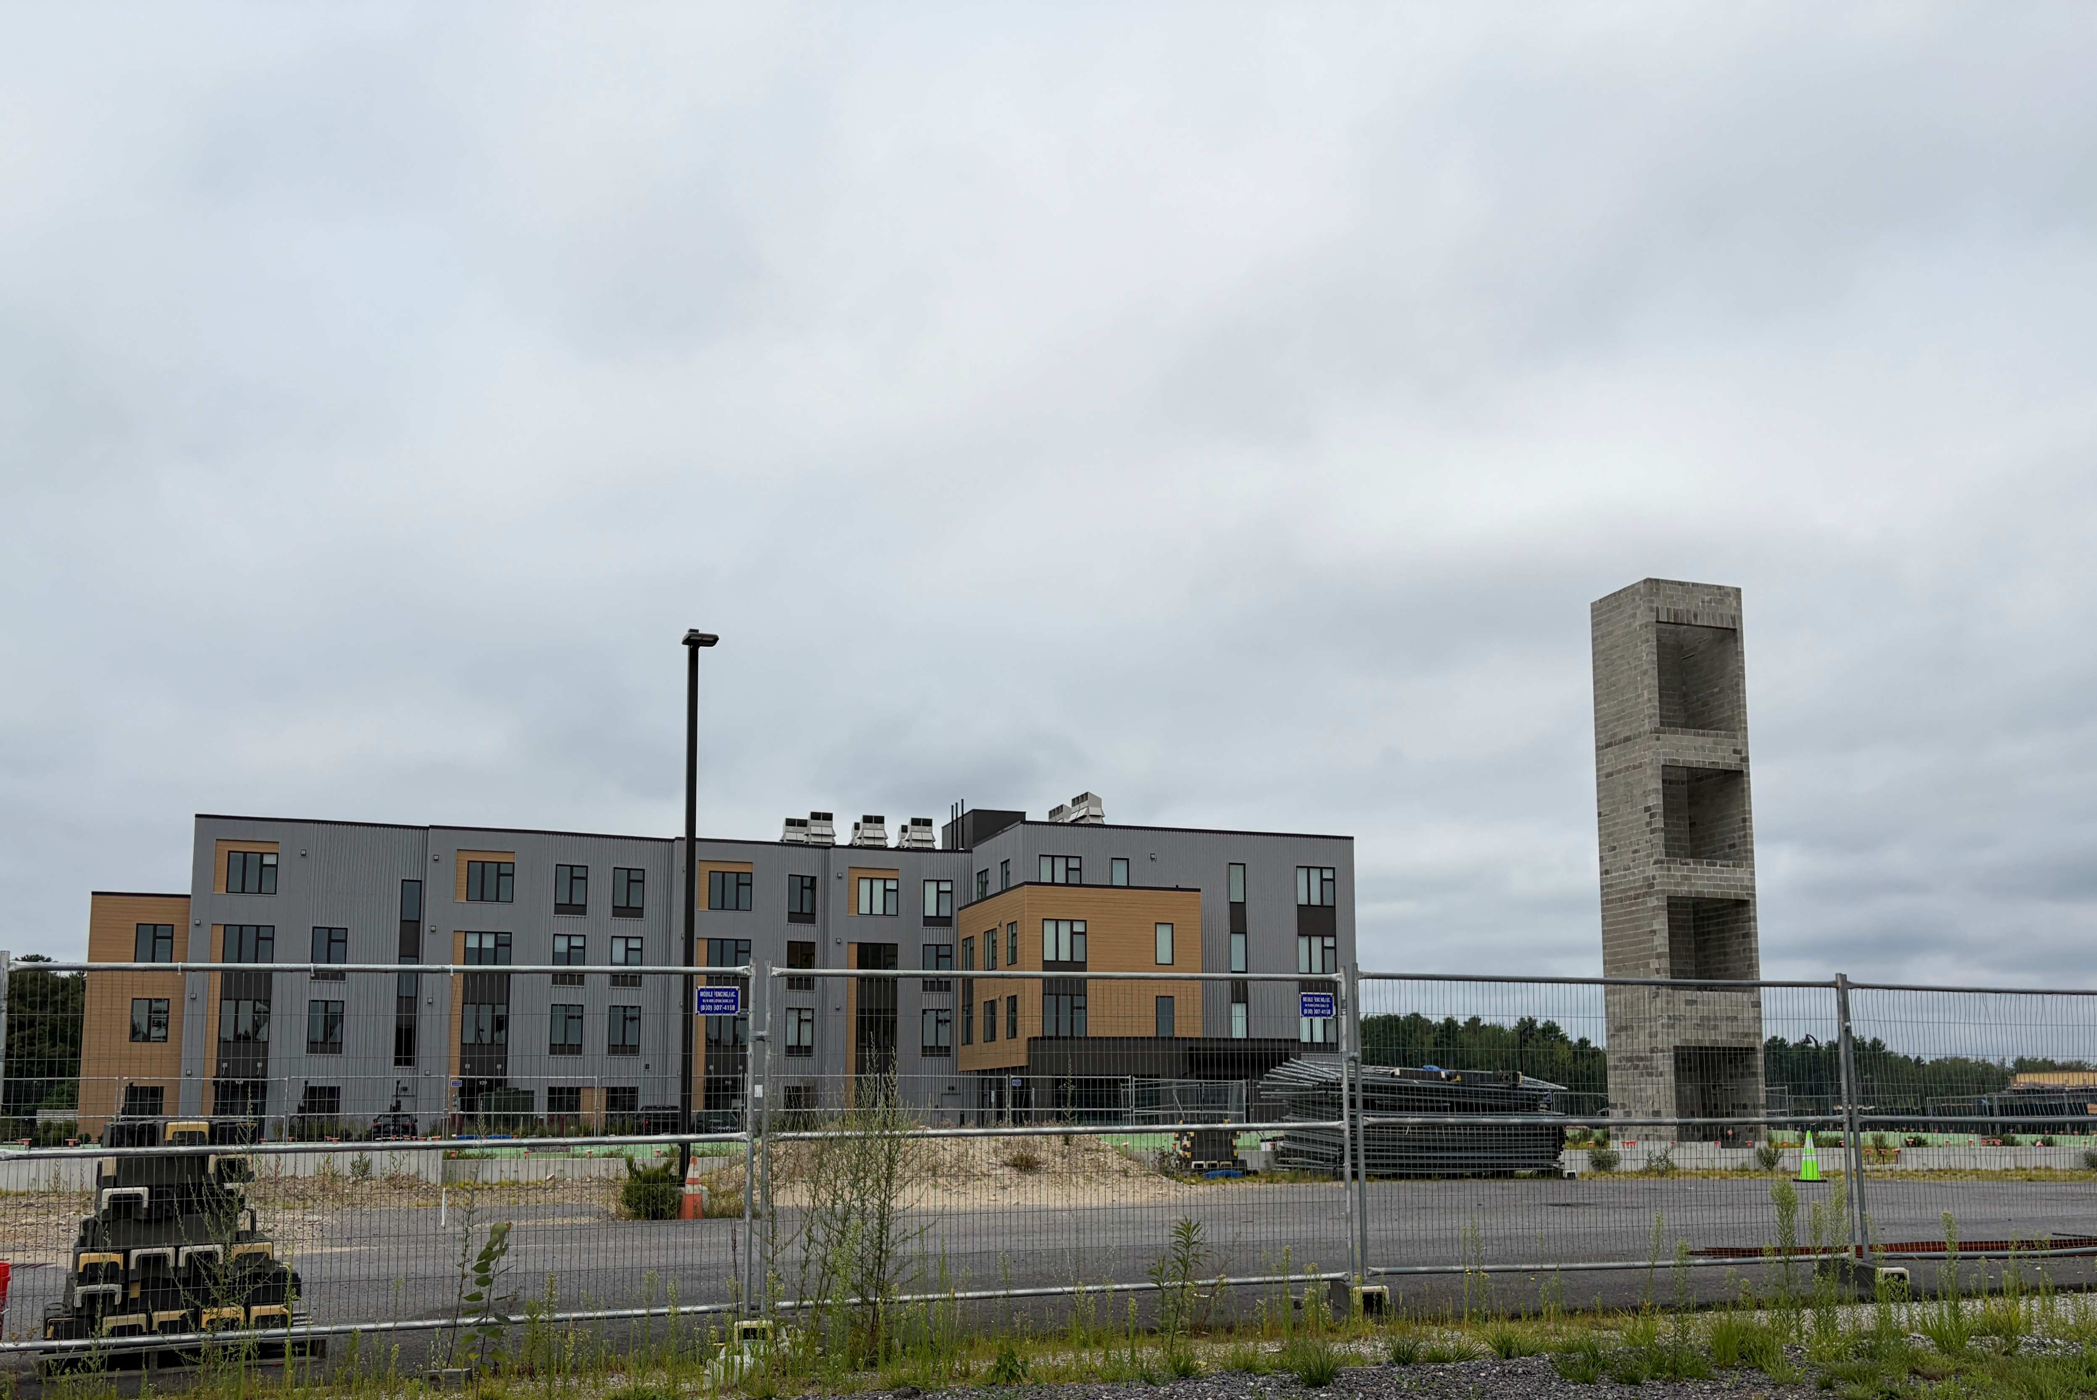
Located at The Downs, 96 residences split between two buildings (Building 1 is complete); 4 stories. Residences will have in-unit laundry, high ceilings: 12 feet on the first floor and 9 feet on upper levels. Amenities include community gathering spaces complete with a prep kitchen, banquet seating, shuffleboard, pool table and a lounge overlooking a courtyard which has grills and a firepit.
Project details
- Condo Units
- 96
- Location
- 1 Cross St Scarborough
- Phase
- On Hold
- Building type
- Condominium
- Build Type
- New
- Stories
- 4
- Estimated completion
- 2027
- Developer
- M&R Holdings, LLC
- Architect
- PCA, Inc.
- Architect 2
- Dirigo Architecture
- Landscape architect
- Aceto Kimball LA
- General contractor
- Risbara Brothers Construction Co.
Project sources
Project images