All projects / Dashaway Commons
Dashaway Commons
Scope of Work
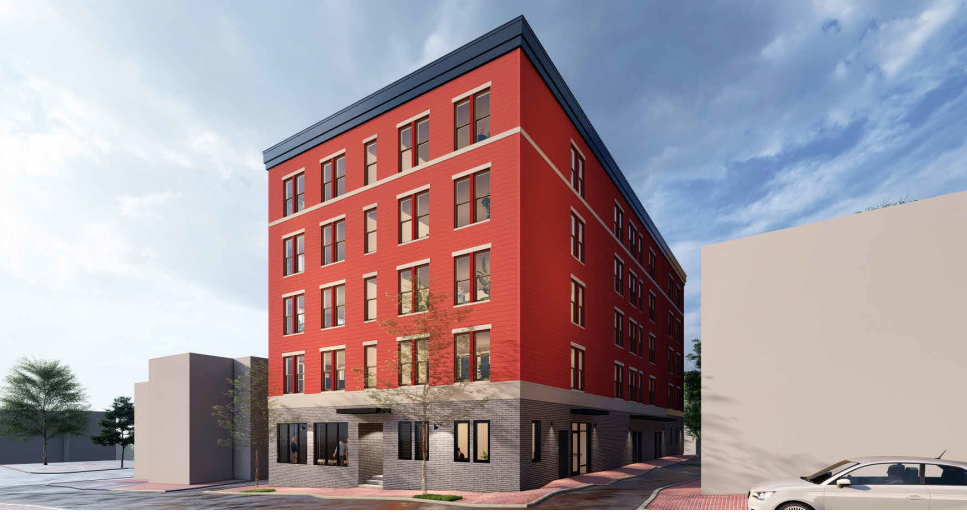
This development’s tax deal will allow 75 percent of the property taxes to subsidize the housing for 30 years. Avesta Housing Corporation has submitted a Major Site Plan application for the construction of a 5-story, approximately 5,225-SF multi-family residential building. The development includes 30 dwelling units, 100% of which will be deed-restricted affordable rentals, along with community spaces for the residents.
Project details
- Affordable Units
- 30
- Location
- 15 & 19 Cedar St Portland
- Phase
- Design
- Building type
- Apartment
- Build Type
- New
- Stories
- 5
- Estimated completion
- 2028
- Developer
- Avesta Housing
- Architect
- Invivid Architecture
- Civil engineer
- BH2M
Project sources
Project images