All projects / Martins Point Healthcare
Martins Point Healthcare
Scope of Work
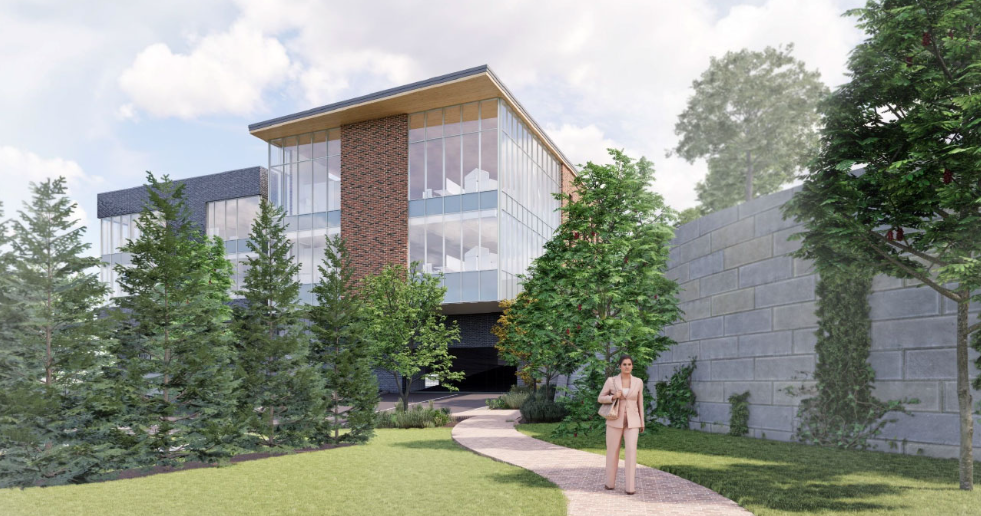
This project involves relocating administrative support services to a single location in a new 50,586± SF building and two-story parking garage adjacent to the existing health center buildings.
Project details
- Location
- Martins Point Trail Portland
- Phase
- Construction
- Building type
- Office
- Build Type
- New
- Stories
- 3
- Estimated completion
- 2027
- Developer
- Martins Point Healthcare
- Architect
- SMRT
- Civil engineer
- Sebago Technics
- General contractor
- PC Construction
Project sources
Project images