All projects / Old Port Square
Old Port Square
Scope of Work
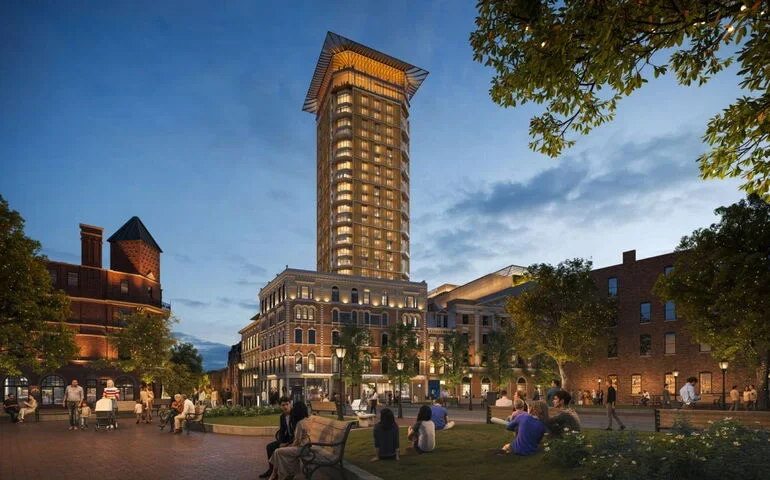
On December 9, 2025, the Planning Board approved a Major Site Plan and Traffic Movement Permit for the construction of a 30-story, 199,800-SF mixed-use building with 88 hotel rooms, 73 residential units, ground floor retail space, and a restaurant and observation space. The project will be located in an existing surface parking lot between Union and Exchange Streets. The building features a ground-floor motor court with separate lobbies, a cafe, and 10 levels of hotel rooms topped by a residential wellness center and 15 floors of housing. The structure is crowned by a two-story architectural cap containing a restaurant, a public observation deck, and hotel reception facilities. The new tower will be surrounded by a public plaza connecting to existing sidewalks on Exchange, Union, and Fore Streets. The project will pay $3.38M into the City’s affordable housing trust fund in lieu of providing workforce units onsite for the residential portion of the project.
Project details
- Condo Units
- 73
- Location
- 45 Union St Portland
- Phase
- Design
- Building type
- Mixed Use
- Build Type
- New
- Stories
- 30
- Estimated completion
- 2030
- Developer
- East Brown Cow
- Architect
- Safdie Architects
- Civil engineer
- Woodard & Curran
- Landscape architect
- Michael Boucher Landscape Architecture
- General contractor
- Consigli
Project sources
Project images