All projects / Portland Museum of Art - Expansion
Portland Museum of Art - Expansion
Scope of Work
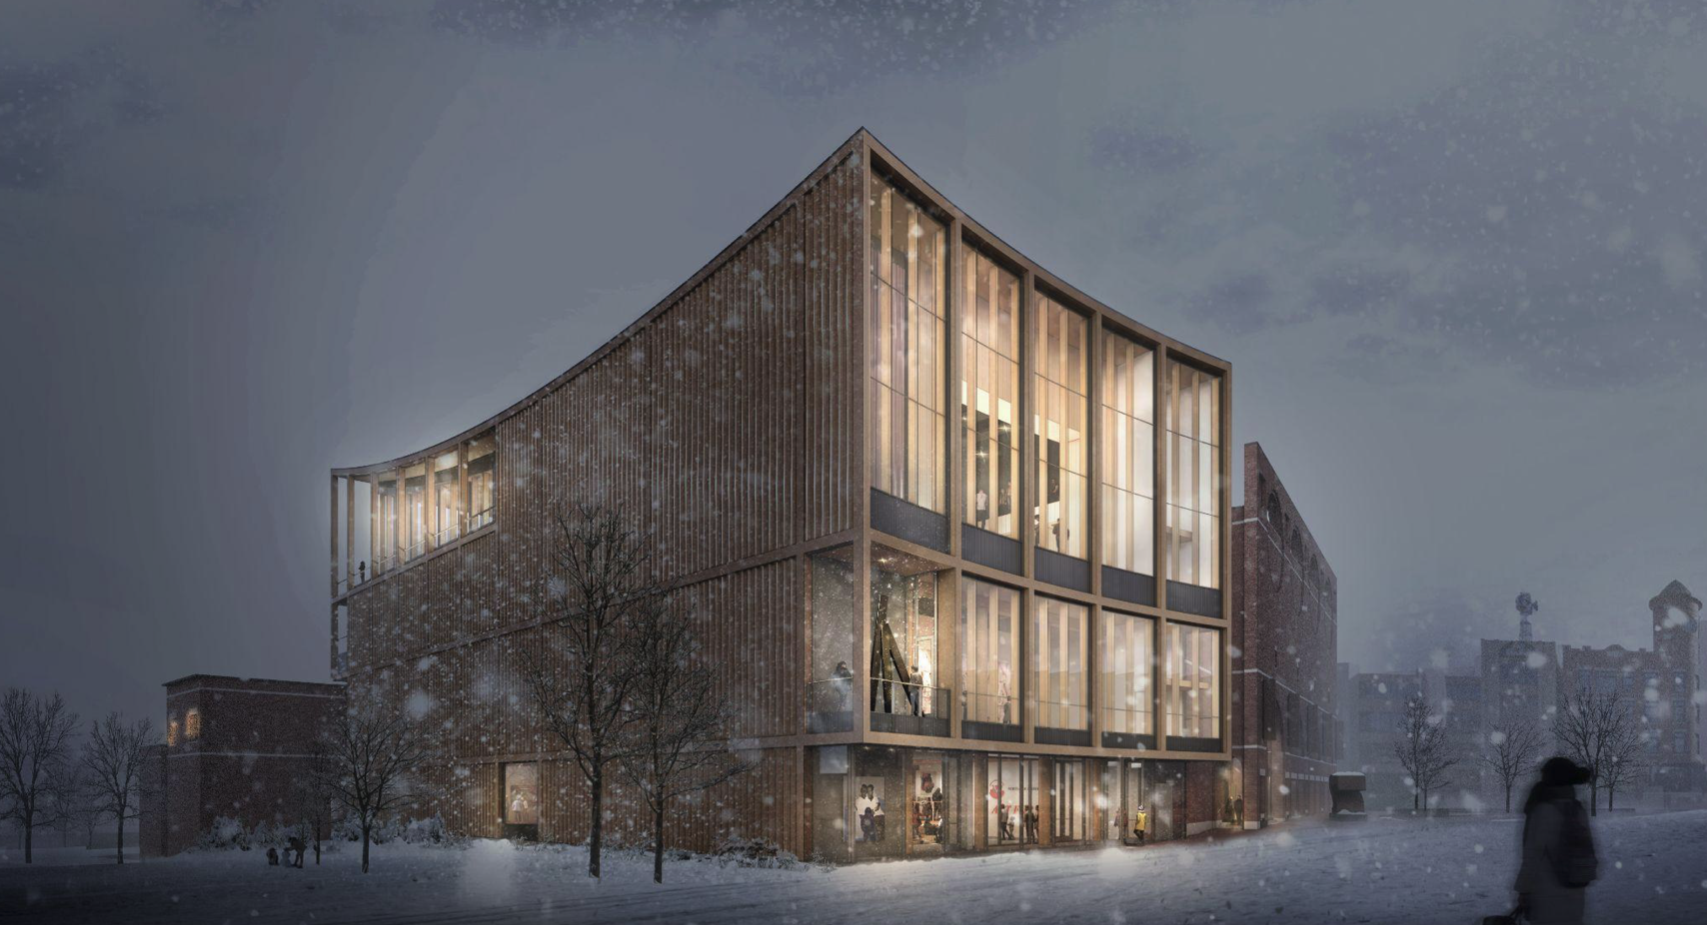
In October 2019, the PMA took a big step toward a bold future, purchasing 142 Free Street building (former Children's Museum Building - demolished by PMA, against the wishes of Greater Portland Landmarks and others) directly adjacent to the museum’s Charles Shipman Payson Building. Planned across a 60,000-SF, 7 story building, the ground floor will be a community gathering space with a gallery, classrooms, and versatile areas for collaborations, partnerships, and communal food sharing. The lower level is a large flexible auditorium, and one floor would be dedicated to housing local nonprofit organizations, which would operate in the building and become crucial to the education and outreach programs of the PMA. One floor would include an all ages Makers Space, classrooms, and a Photography Center. One floor would be dedicated to traveling exhibitions, another floor would hold offices. The rooftop would provide a meeting area, restaurant, and a sculpture park as well as an opportunity for earned revenue.
Project details
- Location
- 142 Free St Portland
- Phase
- Design
- Building type
- Museum or Library
- Build Type
- Addition
- Stories
- 7
- Construction cost
- $100,000,000
- Estimated completion
- 2029
- Developer
- Portland Museum of Art
- Architect
- Lever Architecture
- Architect 2
- Simons Architects
- Civil engineer
- Woodard & Curran
- Structural engineer
- Guy Nordenson & Associates
- MEP engineer
- Altieri-Sebor-Weber
Project sources
Project images