All projects / Thompson's Yard
Thompson's Yard
Scope of Work
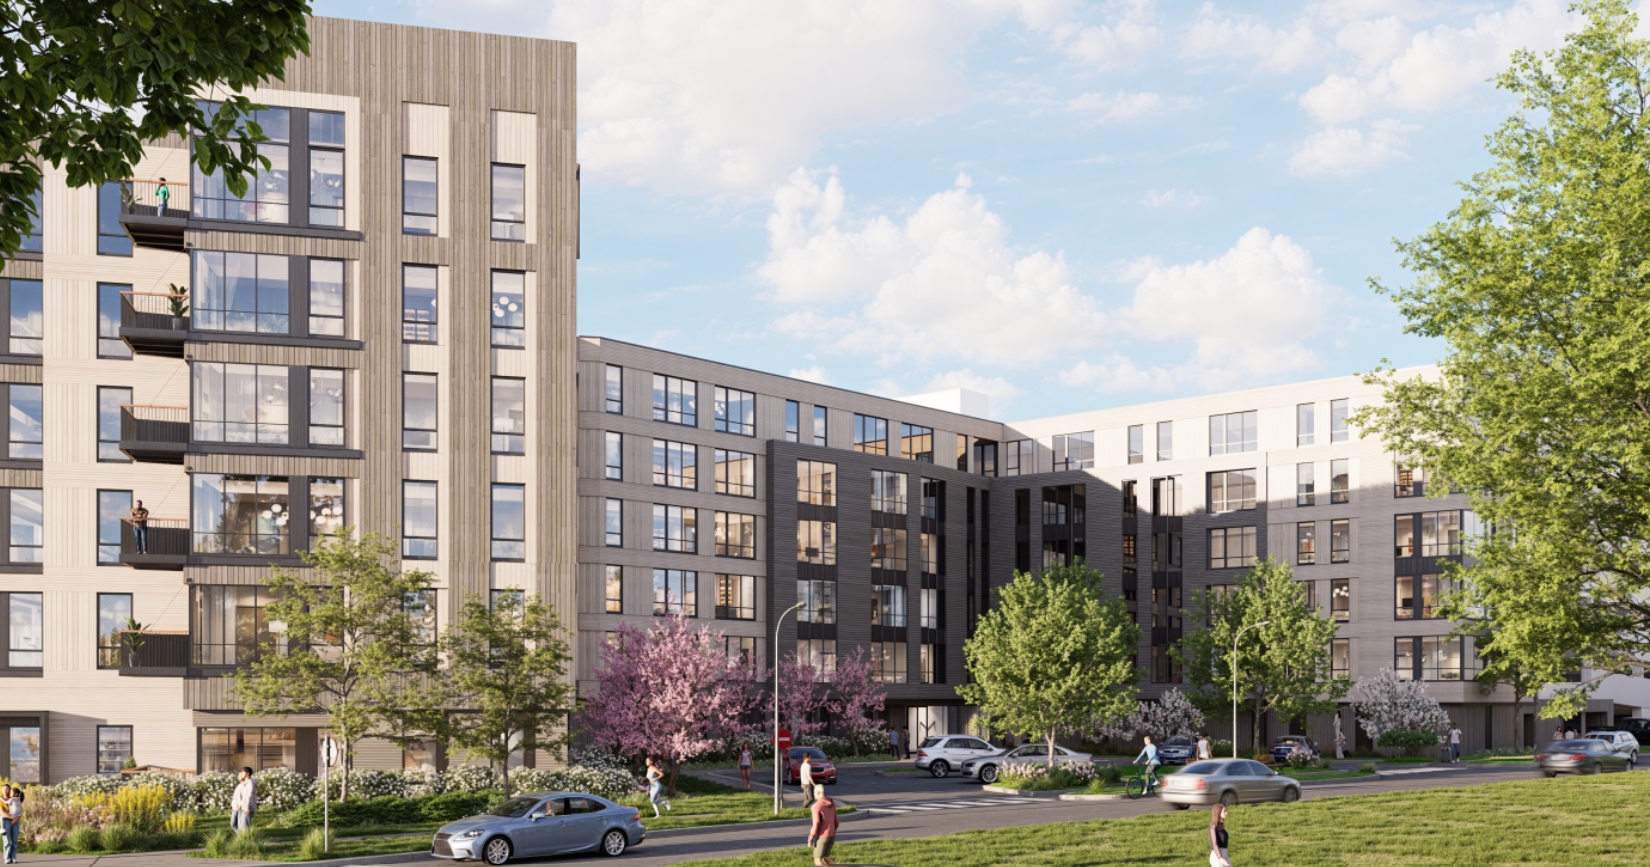
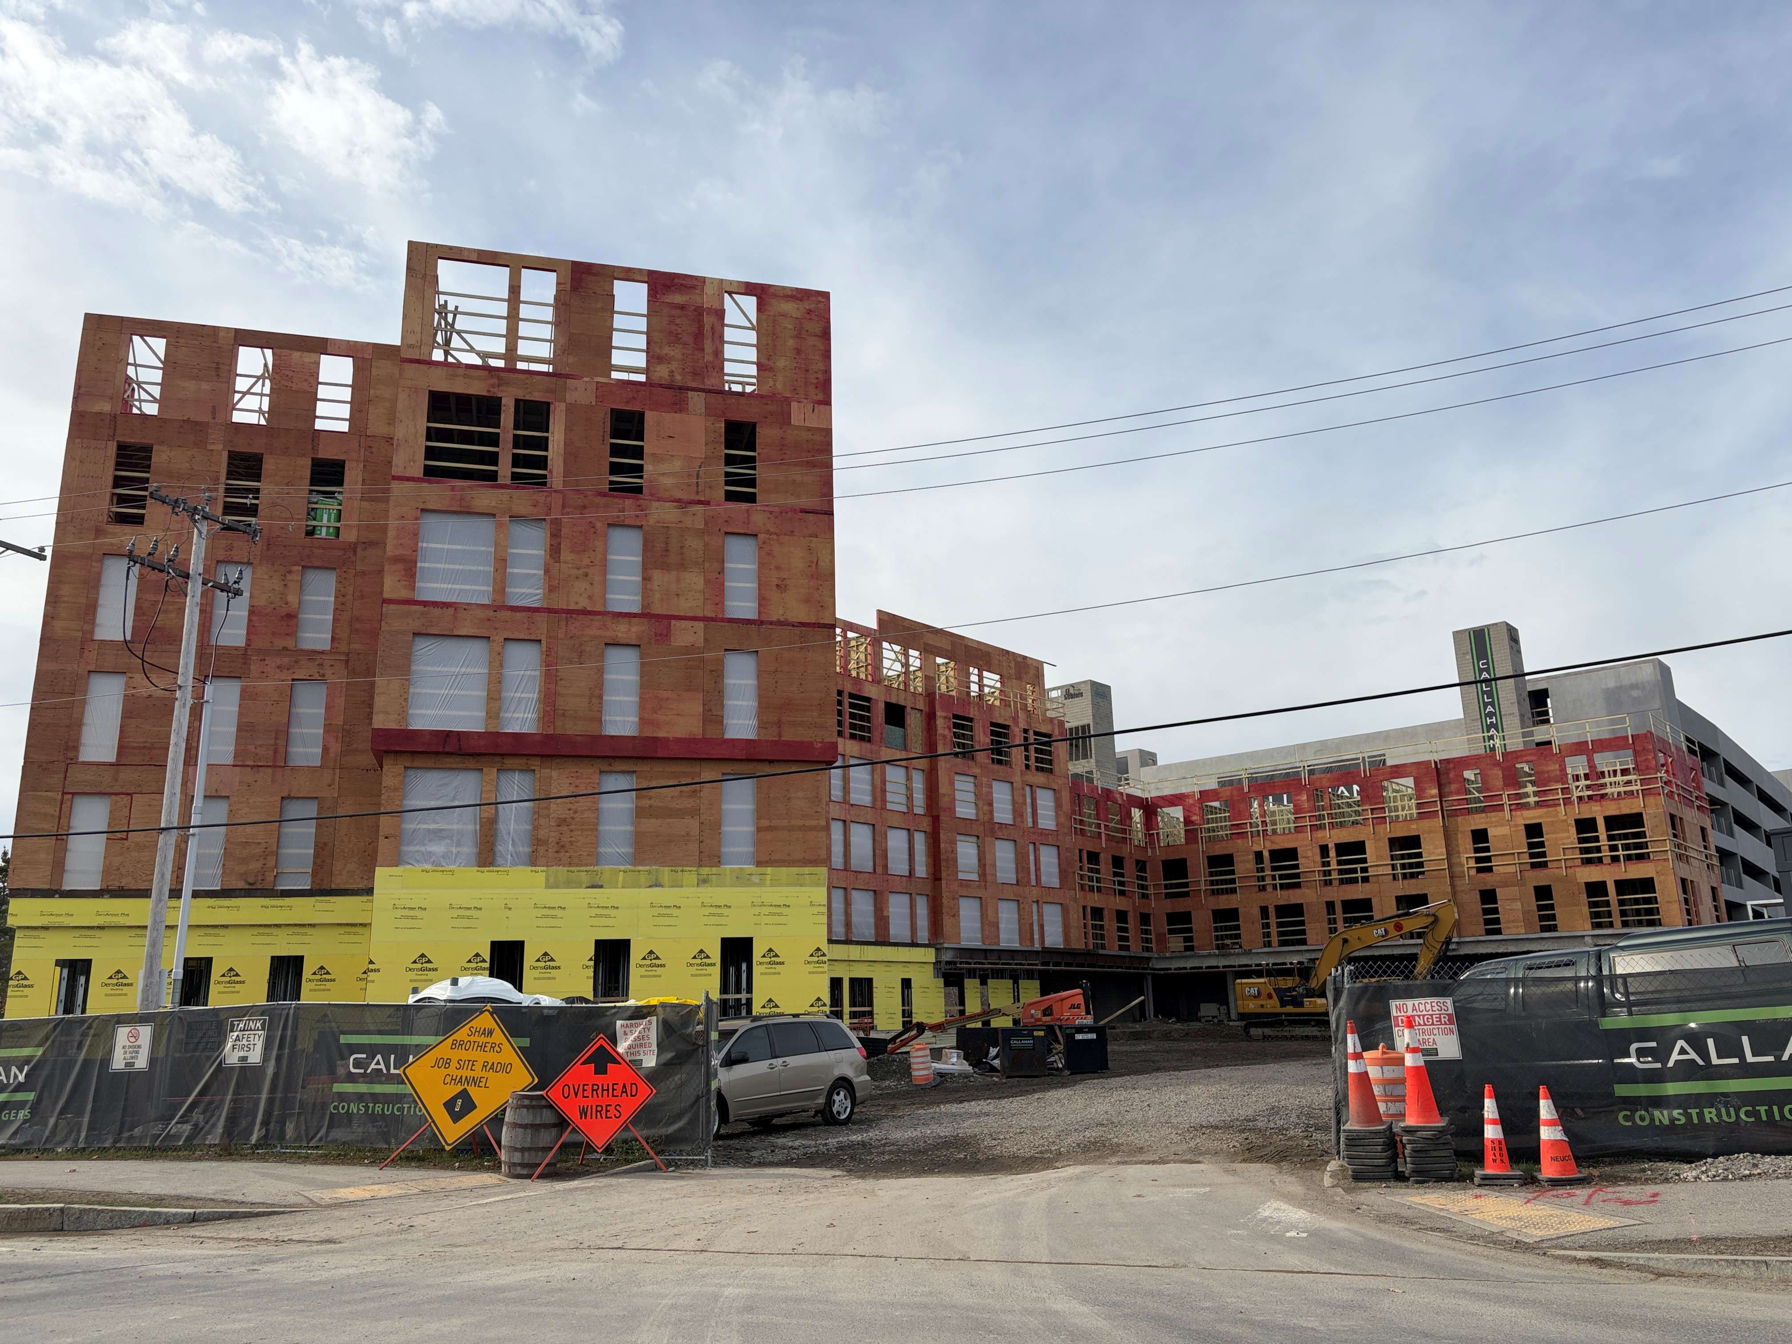
Cathartes is constructing a 6-story, 203,725-SF, 255-unit market rate apartment building with a mix of units ranging in size from studios to 3-bedroom apartments. The living units take full advantage of views down the Fore River estuary and a doorstep connection to well established multi-modal transportation including the local public trail system and METRO bus routes as well as regional connections on the Concord Trailway Bus and Amtrak railroad transportation center. An attached six (6) story 463 car parking structure, with bike storage room and EV charging, dedicated for residents and Thompson’s Point managed parking supply, buffers much of the building from the adjacent railroad lines along the north side of the property.
Project details
- Market Rate Units
- 255
- Location
- 125 Thompson's Point Road, Portland
- Phase
- Construction
- Building type
- Apartment
- Build Type
- New
- Stories
- 6
- Estimated completion
- 2028
- Developer
- Cathartes
- Architect
- Embarc
- Civil engineer
- Placemaker Partners, LLC
- Landscape architect
- Carroll Associates
- Structural engineer
- H+O Structural Engineers
- General contractor
- Callahan Construction Managers
Project sources
Project images