All projects / USM Visual Arts Building
USM Visual Arts Building
Scope of Work
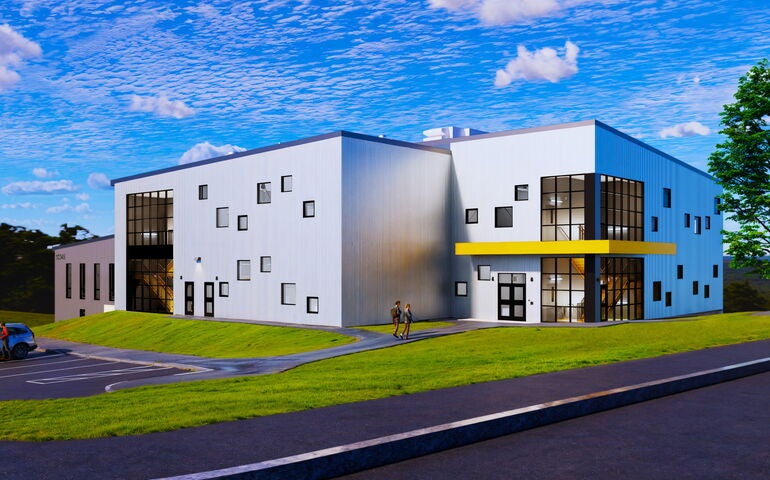
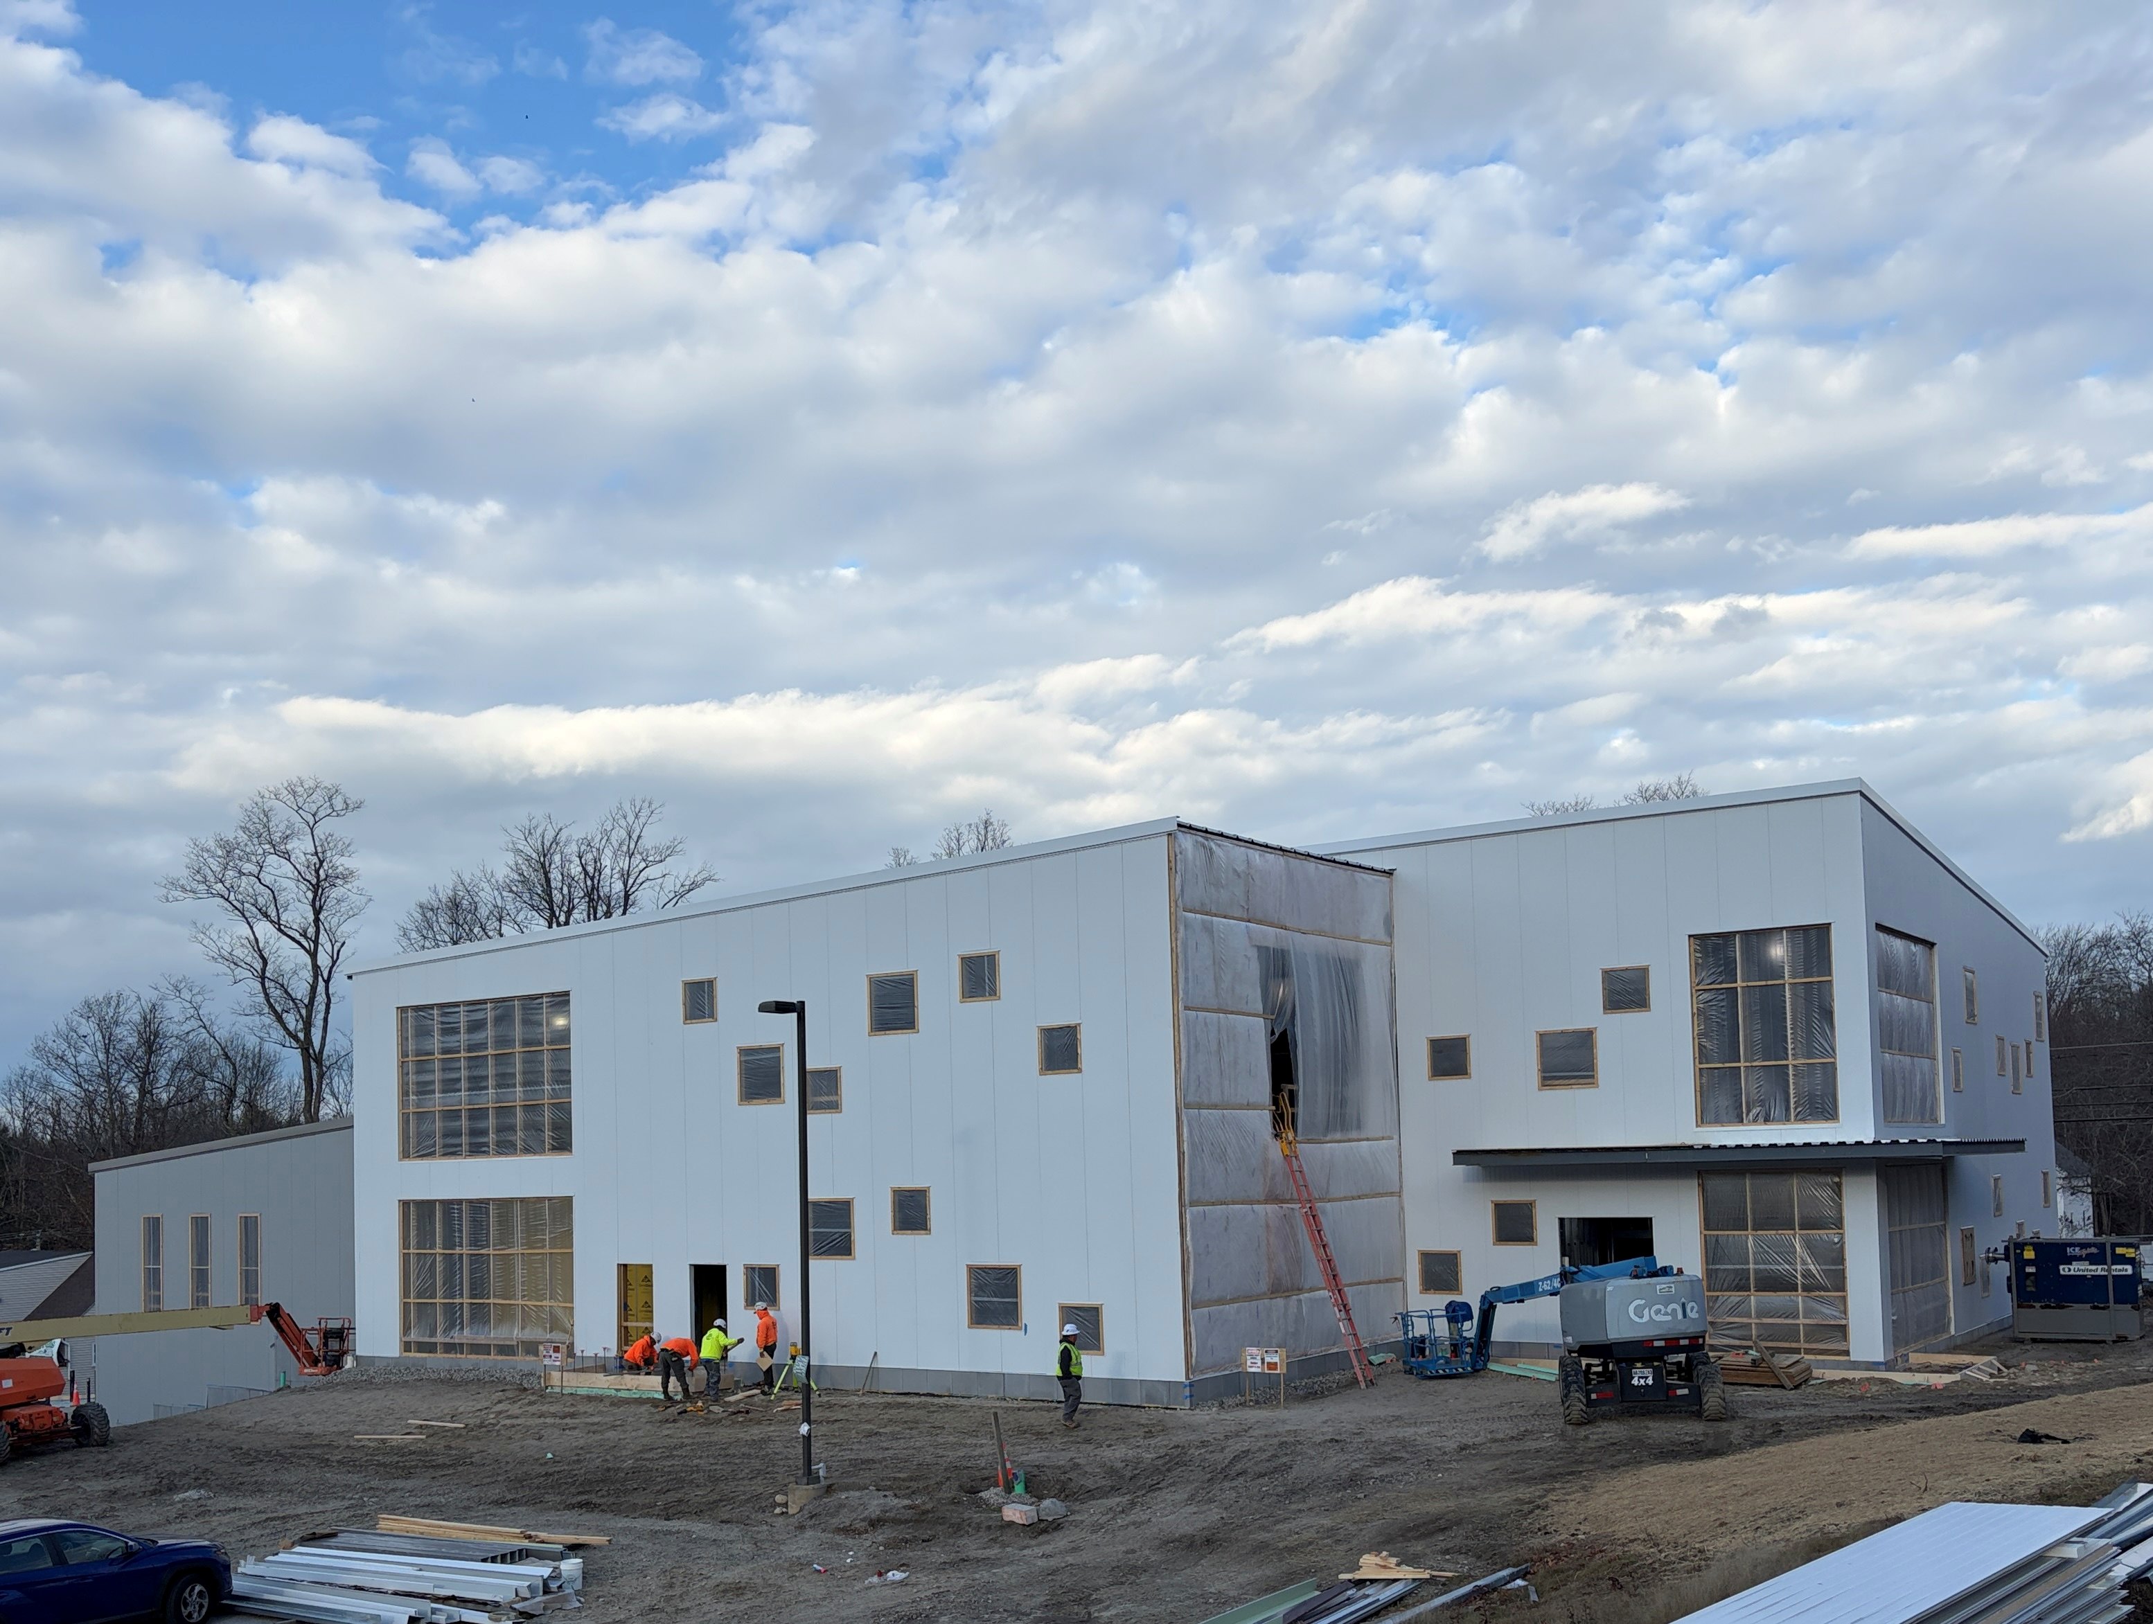
The University of Maine System Board of Trustees approved the project in November 2025. The 36,000-SF building uses a pre-engineered metal system to maximize program space while staying within budget. Approximately 24,000-SF will be completed during the initial construction phase, with the remaining space reserved for future expansion. The building will feature studios for ceramics, design, photography, sculpture, drawing and woodworking, as well as a digital lab and faculty offices.
Project details
- Location
- Campus Ave Gorham
- Phase
- Construction
- Building type
- Higher Education
- Build Type
- New
- Stories
- 2
- Estimated completion
- 2027
- Developer
- University of Maine
- Architect
- WBRC
- Structural engineer
- WBRC
- MEP engineer
- WBRC
- General contractor
- Great Falls Construction
Project sources
Project images